Dorothy’s Door: Color, Light, and the Magic of Architectural Choreography
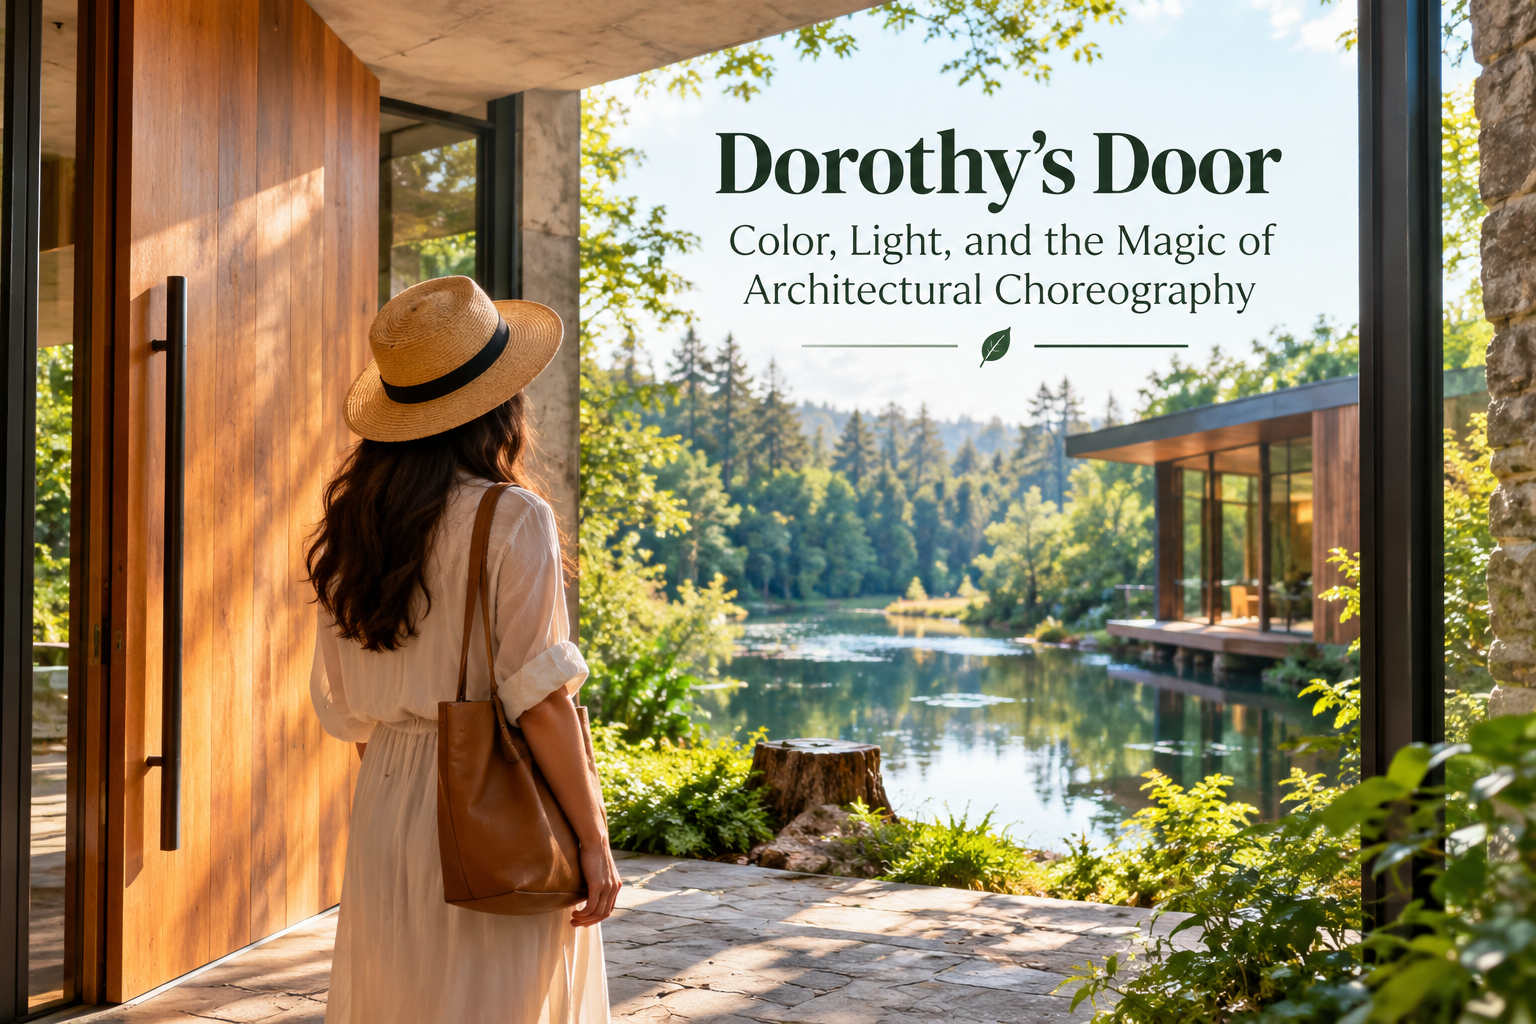
My favorite architectural scene in all movies is when Dorothy opens the door and outside the door it’s color from black and white, and that quite possibly is the first time most people had ever seen color film in their life. The right sort of buildup to something really beautiful, I call it choreography. The best way to experience architecture is by moving through it and scanning and looking around, and so if you realize that, then you can make the architecture amplify the place.
Jim Cutler and the Story Behind This Place
I’m Jim Cutler, principal designer at Cutler Anderson Architects, and uh I designed this place about 10 years ago. Why a pond? I got a call like we always do from potential clients and they had already chosen a piece of land, it was a hilltop and uh it was really beautiful spot, but I needed to remind them that it’s very easy to bring cars into places but it’s really hard to get them out.
A Walk Into the Woods and a Pond Worth Saving
We were coming down from that hilltop and I noticed a visual clearing in the woods and I, I said what’s that over there, they said oh it’s an old logging pond, you know it’s all filled in, and I walked around and I, there’s this wonderful tree stump outside here and I said, you know if I was going to design something for you I’d design something here and I would integrate the building and the pond is one thing.
Every Living Thing Has the Same Right to Be Here
And they asked me why and I explained to them at that point in my career and I had become very averse to killing anything, any living thing. I mean the world is just so beautiful and everything has the same right to be here whether it’s inanimate or a plant or a, a creature. For many years I felt that fostering life, creating habitat is a high calling in life, you know water fosters life and I could somehow integrate a pond in a building.
If You Build It, the Flickers, Swallows, and Bats Will Come
If we build it they will come, put it that way, and uh one time I was out here with Michael, one half of the owners, and he’s very in touch with the living world, so we were sitting out here in the evening, he said you know in about 10 minutes uh the flickers are going to come by and they’re going to start eating the insects off the pond. 10 minutes, the flickers come by, and and then the swallows are going to come by, the swallows come in, it’s getting a little dark, I think the bats are going to come in, bats come in.
Water, Rhythm, and the Emotional Power of a Place
This place had connected him to the rhythms of life that water fosters. Power of architecture is emotional, when you choose a place that you’re going to dwell in, then there’s an obligation to know that place well, because there’s life. Walk to the house, we’re uh coming up the walk to the house and we deliberately parked guests far away and we designed it in a way to make it actually quite narrow.
The Narrow Path, the Sky, and the Door That Acts as the Foil
And you can see that, you sense the clearing just by the amount of sky you can see beyond these trees, but to reinforce what happens when you walk in the front door, that you open up to the pond, we even tighten the path up further and then as you come on the house you know there’s something special on the other side of that door and we wanted to give some implication you were going to get there but the door then acts as the foil.
Tight Spaces, Big Feelings, and the Art of Anticipation
I’m squeezing you because the tighter it is the bigger big feels, the lighter it is the darker dark is, by contrast they amplify one another, but I don’t want to be like boo, you know, to surprise you when you walk in the door, so I wanted to bring a little bit of the pond on that side and I wanted you to see over the roof so you could sense the clearing on this side and create a level of anticipation of arriving somewhere.
Steel Beams, Blocked Views, and Letting Materials Speak
The beams, these are steel beams holding this up, the reason they’re steel beams is we thought we’d have a lot of view, if I had to do this in wood they would have been much thicker and deeper and we would have blocked view, so then you have to start using materials within their nature. Once you get going on a design and if you’re lucky and if you’re listening, it tells you what it wants, it’s this sort of cacophony of different voices for me.
Steel, Wood, Forest, and Water All Want to Show What They Can Do
Of the steel wants to show what it can do, the wood wants to show what it can do, you know the forest wants to show its history and its nature, the water wants to show how it fosters life. How do you take all that cacophony of voices and you turn it into a harmony, that’s my job. The pond, the owners wanted the strong a connection of the pond as possible, so when we designed this I, I had a lot of fun.
400 Pounds of Lead and an 800-Pound Door That Opens Like a Dream
Kind of see this right here, it’s about a 400 lb piece of lead and there’s one on either side, it counterweight this door, let’s see if it’ll open. Well, that’s an 800 lb door and that wasn’t so hard to lift because now you can see the lead’s all the way down here and that is a heavy piece of lead, and so we have three of them, one at the kitchen, one at the living room and one in the bedroom.
Two Frogs, an Oak Floor, and a Poetic Spot to Sit and Take It All In
So that when you’re in the building you don’t necessarily need to be in the building, you can be in the pond. Oh another frog, nope two frogs, look at them, you got to have a place to dive off, you don’t want to splash water back on the oak floor, and it, you know, it just seemed like such a poetic spot to sit and eat them, you can take it all in, all the sounds, all the animals, everything, and to some degree you can take in the silence.
A Nice Kitchen, a Shockingly Good Range, and a Fireplace That Holds Everything Up
It’s a nice kitchen, we’d wanted to have a window there and it was also the best possible place for the range, it was a fun thing to design and it works shockingly. The fireplace, now the fireplace is the lateral stability, we’re, we’re in a sizable earthquake zone and if you do a roof like this where you can see all the way from one end to the other, that’s a lot of load up high.
When an Earthquake Wants to Move the Building, the Fireplace Says No
So that if an earthquake wants to move the building sideways, well it’s going to do it, and the only way to restrain that lateral movement is with some degree of mass or structural stability in this axis, so the fireplace is a structural element and it’s the uh, for me a statement about the lateral forces that are endemic to this region.
95% From This Region: Glue Beams, Douglas Fur, and Red Cedar Done Right
The exterior, I’d say 95% of the building was from this region, you know, and it’s reflective of this region, you know, glue beams were invented here, vertical grain fur uh plywood was invented here and comes here because it’s the only place Douglas fur grows and it’s light so it’s well suited for structure uh cedar, which the outside of the building is made of, red cedar which is from here, it’s highly aerated and it’s a very light, physically light wood and it’s extremely rot resistant.
Little Bits of Concrete and an Ancient Giant Swimming Pool Lost in Time
So we’re using it within its nature, we’re using the Douglas fur within its nature. So you’ll notice are little bits of concrete out on the corners here, they all line up, so when you look at the side plane of this it looks like an ancient giant swimming pool that has been partly, let’s say subsumed by detritus and uh and sediments but still there’s a vestige of that swimming pool.
A Fru-Fru Metaphor, a Sense of Time, and One Continuous Roof
I look back on it now, that’s a little bit of a fru-fru metaphor but I wanted to create a sense of time and by leaving objects in the landscape it pushes the time reference for the project. The roof, bedroom is pretty much all the same in, since the one thing I would say is it is glass between living room and bedroom, because we wanted the roof which is the sheltering element to be one continuous plane, it would be a parrot to make this feel more like a pavilion.
A Pavilion, a Regal Cat, and the Walk Outside to the Guest House
You, when you think of pavilion you think of an outdoor area under a roof. My god that cat has a, a regal pose, is he, like the, he’s a good one. The guest house, and you have to walk outside to get the guest house and I’ll tell you, I built a little cabin for my daughter and myself, she actually helped build it when she was 11, it’s a wonderful thing and it’s only about 35 ft from the front door of our house.
Wind in the Trees, Moon in the Sky, and No Hesitation About the Separation
And there is not one night that goes by when I’m running back and forth and look out at the water or listen to the wind in the trees or look at the moon or what planets are coming by, and I had no hesitation in making that separation where you got to walk outside to get to another room of the house. When you go from this one to that one you experience the outside, you hear the water, you see the water, and if it’s windy you hear the trees, if it’s snowing or raining you hear the water coming down in the pond, why not experience the place fully, I mean it’s really a joy.
Architecture as Clothing: Know the Anatomy Before You Start Dressing
Architecture as shelter, I talked about architecture being shelter, we could take that and say it’s clothing right, keeps you warm and dry, so if you’re clothing the institution of family you better know its anatomy. I mean you’re wearing a sweatshirt right now and might be from a Gap for all I know, but one size kind of fits all, it’s got sleeves and a hole for your head and you know piece to cover your trunk.
Public Zones, Private Zones, and the Decision Points In Between
But in a way that’s, that’s no different than this house or, or the institution of family that you’re going to clothe, because families have very specific qualities, there are public zones like the room we’re in and there are private zones like the bedrooms, and there are decision points like entries where you get to make a decision whether you want to participate on something in the public or you want to go to your private zone.
A Savile Row Tailor, a Beautiful Thing, and Teaching People to Love the Living World
And that they don’t want to mix, they want to have as much separation as possible, and in small houses that’s tricky, but that’s the anatomy you’re trying to clothe. The only difference between me and the Gap is, he can think of me more as a Savile Row, you know, tailor, I tailor things. When you bring someone to an emotional understanding of things, of something that’s beautiful, they learn to love it.
We’re Killing This Place, and a Few Lucky Souls Might Change That
And teaching people to love the living world is actually I think the highest quality that any human being could have, because we’re killing this place. I want to describe a method of working that is different than the mainstream and I’m hoping that I hit a few lucky souls that get it and move in that direction.