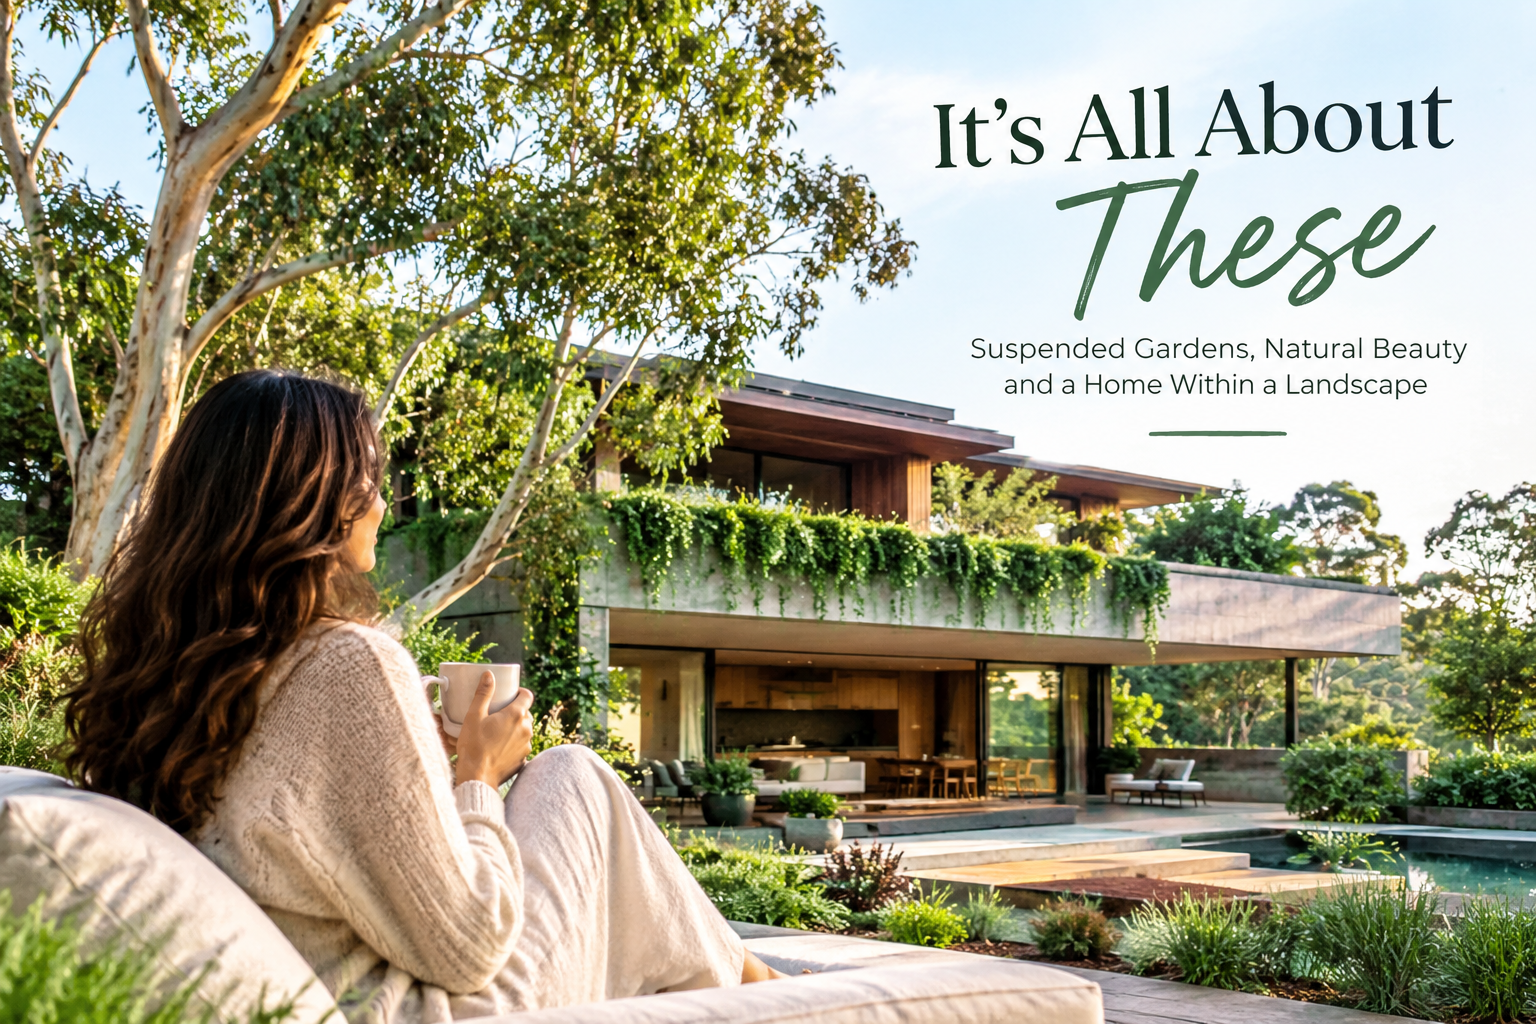
Introduction to Babylonia by FMD Architects. I think the key thing about Babylonia is that it’s all about these suspended gardens, and the house itself is like a landscape within a landscape.
## These Incredible Gum Trees
For us, when we first came to site, we had these beautiful elevated, sort of ramping gardens, as you can see behind us, but also the front of the house has these incredible gum trees, so that the house is actually sitting within this incredible tiered landscape, crowned by these magnificent gum trees.
## A Pretty Special, Quiet, Green Area
So we really thought about it as these hanging gardens, and hence why we called it Babylonia.
They wanted to work with the house and develop it while preserving its lush, tree-lined surroundings. The home is located in a tranquil and serene district, making it a distinctive and remarkable design.
## With The House
They really left the brief really open to us, because when we started, one of their kids had really just been born, and it’s been a few years in the process, in the making of this house, so they were very open to leaving the design up to us, and so they really didn’t dictate routines to us or anything like that, they wanted to work with the house and evolve with the house.
## Walking Through A Landscape Within A Landscape
Walking through a landscape within a landscape, when you walk through the front door, then you see our, what I would call, our concrete trunk, so this is the sort of the forest space, the double height space that contains the concrete stairwell, this is your introduction to this notion of a landscape within a landscape, you then move around that space and you can then see out to the terrace landscape beyond, so no matter where you turn in that space, you have incredible natural light, you have these beautiful rough concrete materials, but also visual connections to the garden.
## This Type Of Kitchen Is All About Family Use
This type of kitchen is all about family use, so there’s the gathering space for the family, there’s the cooking off to the side, there’s the scullery behind, so the entire family can be using this kitchen and not feel like they’re going to collide with one another.
## Looking At Appliances And What They Want
And then from there we also wanted to have appliances we could really integrate into the cabinetry, so we get our clients to go out very early from first sketch and start looking at appliances and what they want, and in this instance we had quite a need for a diversity of refrigeration requirements, so that was actually key to leading us to Fisher & Paykel, and the ovens, for instance, we didn’t want black or stainless steel, so we went for this beautiful soft grey, which then worked with the stone, so we’re looking at the materiality and the appliances all at the one time.
## The Cool Drawer
The cool drawer is something that I really love suggesting to our clients, it’s such an incredible, flexible unit, it can do so many different things and support the kitchen space or any entertaining space in so many different ways, so we use them a lot.
## Centred Around A Central Courtyard Space
The main living spaces on the ground floor are centred around a central courtyard space, so we have the family living area, and the way we’ve designed it is to really get beautiful sunlight in the living spaces at all times of the day, and what’s really interesting is how the light moves around the spaces even during the day, but in different seasons as well, because the angle of the sun changes, so you really feel through the light what season it is, and also what time of the day it is.
## A Family Of Four
You can spend a lot of time in the laundry when you’ve got a family of four, so the appliances themselves are also a dream to use, so we have two washing machines, we have the dryer, but we also have the fabric care unit, which is a fantastic way of looking after your clothes and just makes day-to-day life much easier for a family of four.
## The Most Private Zone
The basement level of this house is very unique and very particular to this family, it is the most private zone, but also the area where all the entertaining happens, we have the cellar bar, we have the cellar dining area, we have the games room, we have the garage, but really the garage is the party room.
## A Really Unique Part Of This House
So every one of these spaces actually gets used all the time and for a multitude of purposes, it can be for fantastic dinner parties for 20 adults, or they can have a birthday party with a 100 kids here and use the entire space, it is a really special and really unique part of this house.
## A Material Palette Grounded In Nature
A material palette grounded in nature, the way we wanted the spaces to feel was cohesive, what we wanted to do was have the base palette, and the key element is definitely the Tasmanian oak, which carries through everywhere, but it’s used in really different ways depending on where we are in the space.
## The Timber Is The Key Element
So in the main adult wing, as we call it, with the main bedroom, we have completely enveloped that space in the timber, versus in the kitchen area, it lightens off and is counterbalanced with this beautiful light-coloured stone, so to me, I think that the timber is the key element, and I think that then connects with this sense of landscape and the connection to the trees, which was really important.
## Why Can’t We Use That Within A Pool Environment
When we were designing the pool area downstairs, we wanted a material that was really earthy and subterranean, and one of the first materials that came to mind was terracotta, and the beauty of terracotta is that it can be submerged, it is something that you find in archaeological sites underwater, still in pristine condition 2000 years later, so we thought, well, why can’t we use that within a pool environment.
## A Home Designed To Evolve With Family Life
A home designed to evolve with family life, I think what’s really nice to see now that the family has had a chance to live in the house for a while, it’s working the way we hoped it would, which is amazing, so you really want to see that everything that you put in place is still in place, there haven’t been a lot of changes.
## Finding New Ways Of Using The Space
They’re using everything the way you want them to use it, and they’re enjoying the space, and they’re finding new ways of using the space, which I also really enjoy too, so having these spaces that are flexible, they can be creative about how they want to use the spaces and where they want to be at different times of the day, and they’re discovering how we’ve thought about the light and the ventilation in the different spaces, and learning all about the natural connections to the landscape and to the environment through the spaces as well.